

Property Listings
 Square metres:
330
Square metres:
330
 Bedrooms:
2
Bedrooms:
2
 Bathrooms:
2
Bathrooms:
2
 Rooms:
6
Rooms:
6
 Energy class:
F
Energy class:
F
 Lake View
Legalplan
+ 46 Photos
Charming Stone House in Gardone Riviera with Lake views
Gardone Riviera
1,250,000 €
Charming Stone House in Gardone Riviera with Lake views
Gardone Riviera
Description
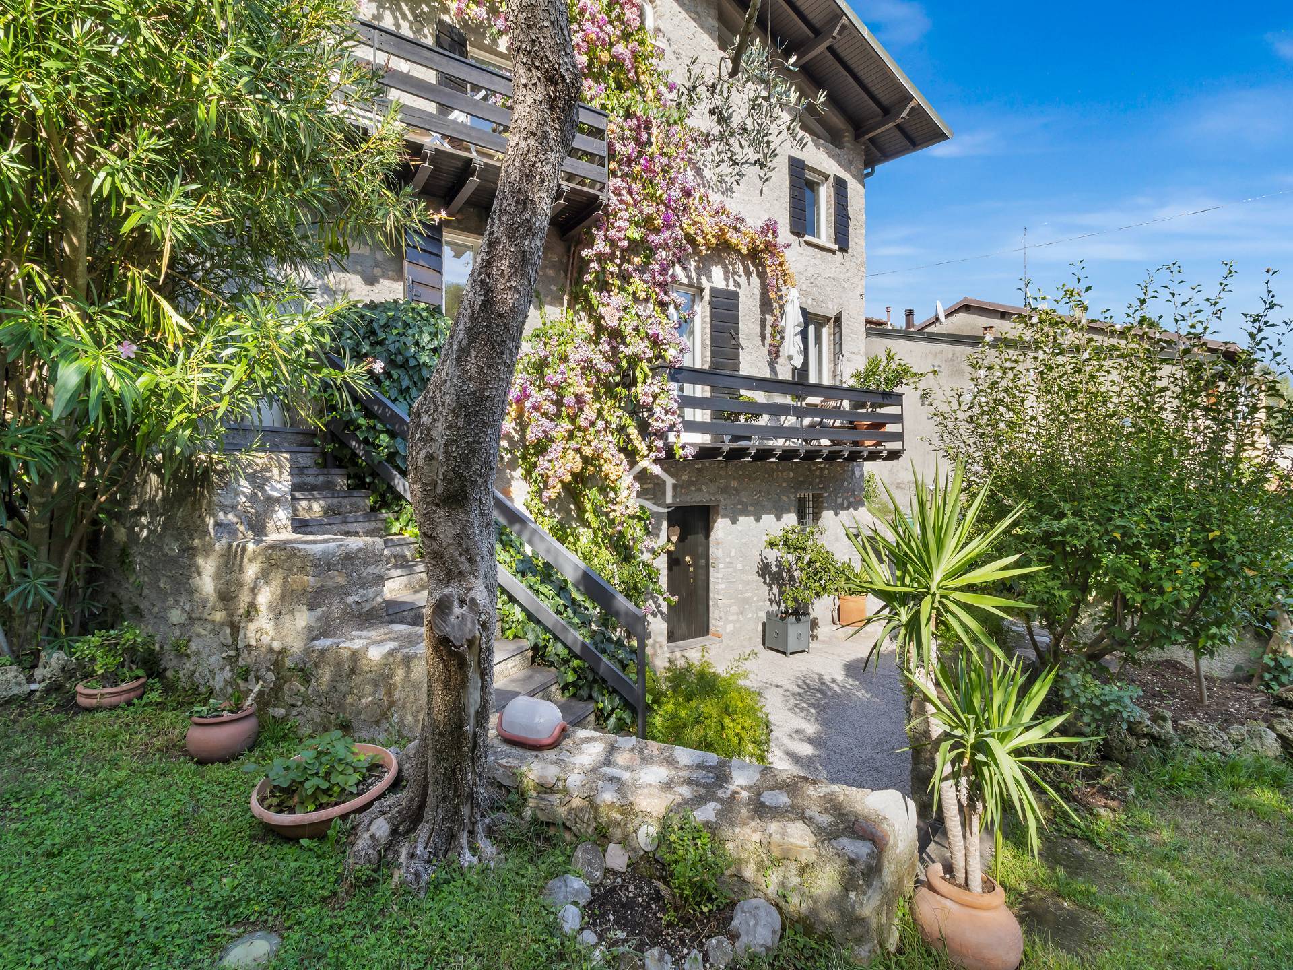
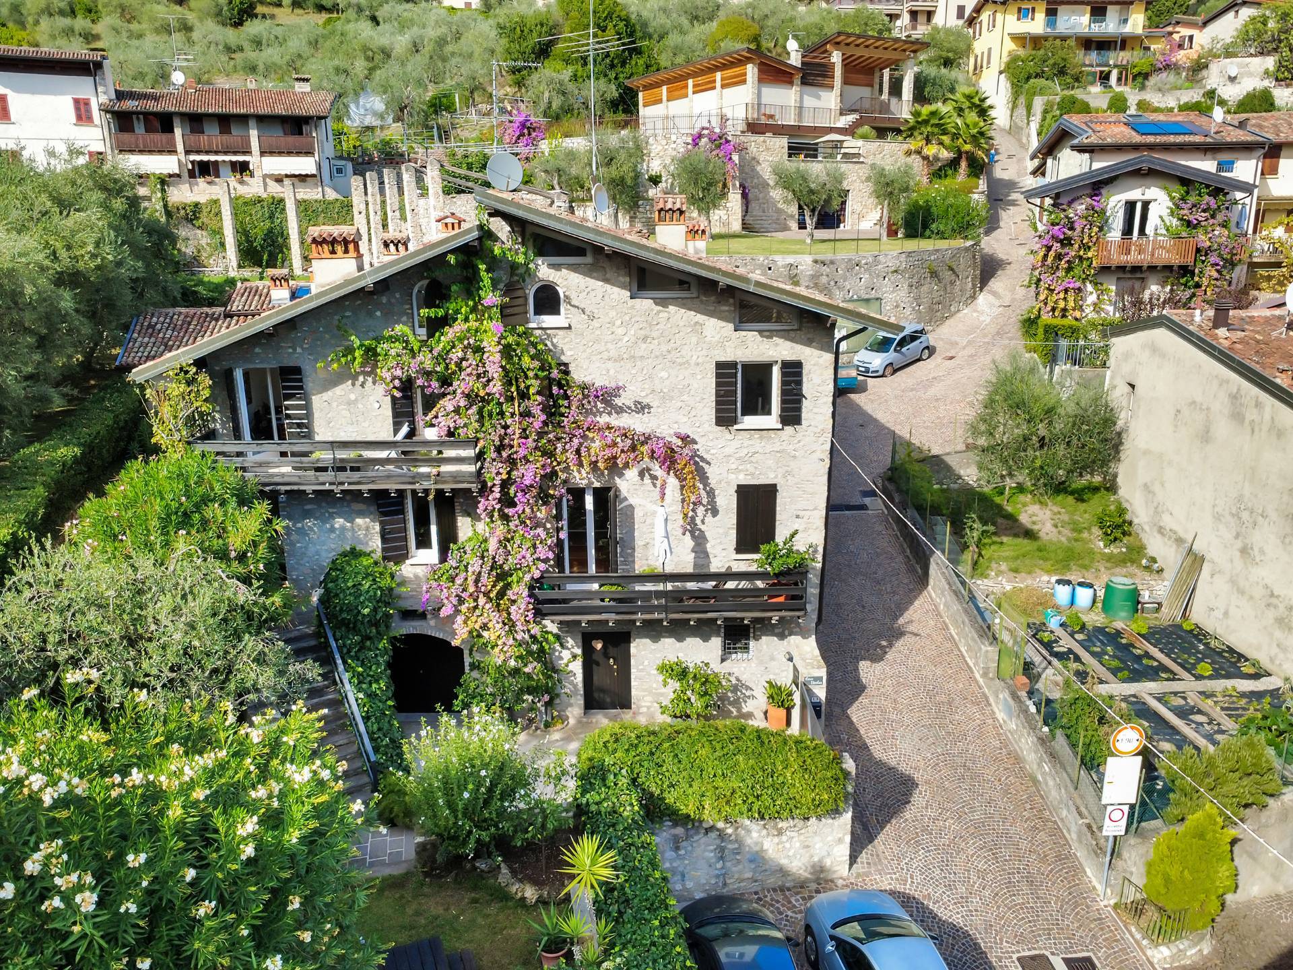
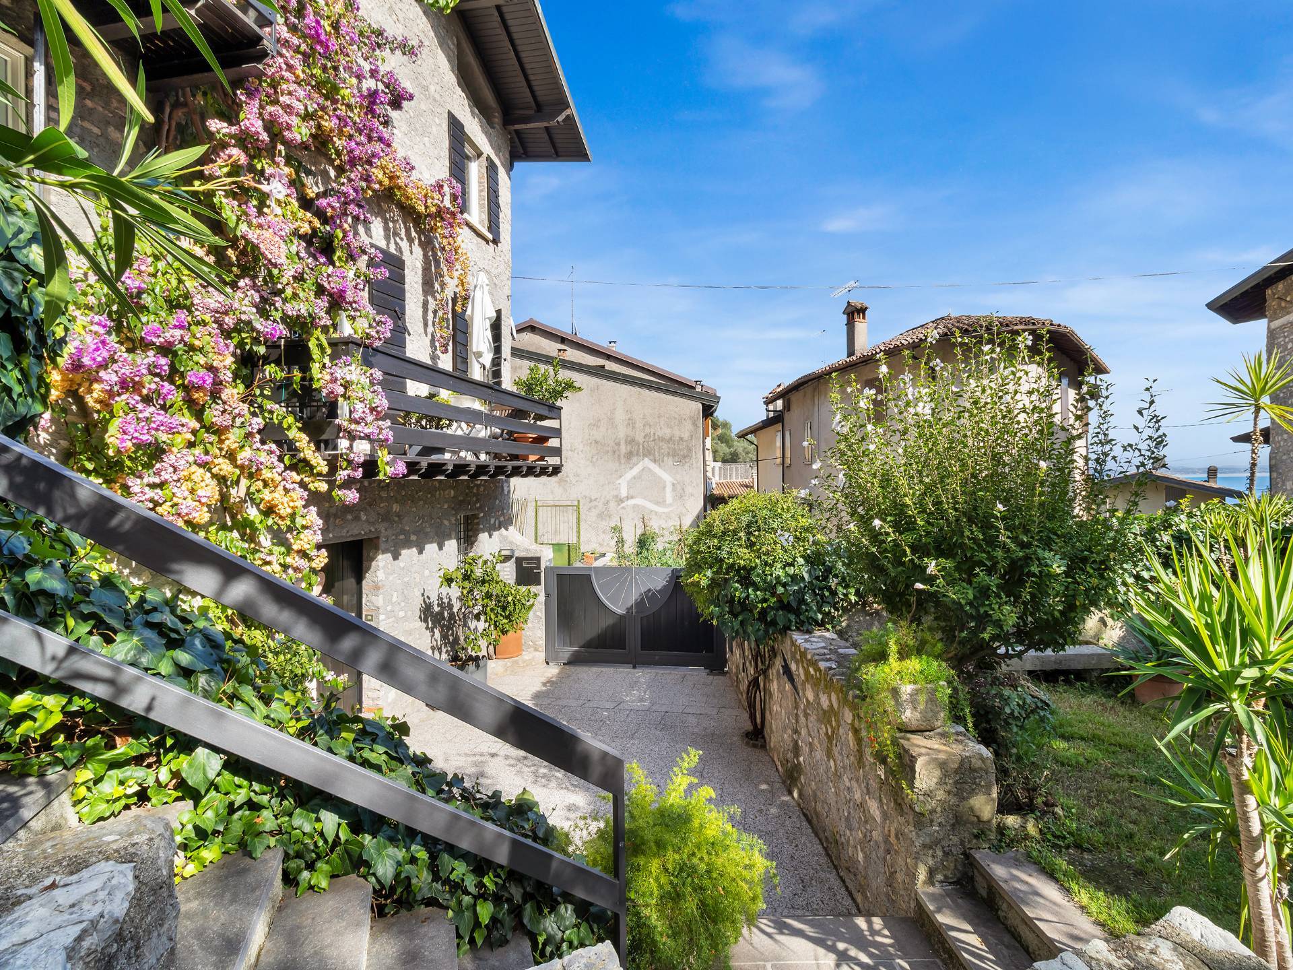
Gardone Riviera. In the heart of the picturesque village of Fasano Sopra, we offer for sale an authentic and charming stone house, beautifully maintained down to the finest detail. This detached property has a distinctive historic character and perfectly captures the atmosphere of the traditional homes of Lake Garda.
The exposed stone façade, balconies overlooking the village, fireplaces on every floor and lush greenery surrounding the house preserve its authentic charm. At the same time, the bright and modern interiors offer generous spaces and a wonderfully comfortable living environment.
The property is arranged over three levels and offers spacious and highly versatile interiors. Currently used as one large residence, it can easily be arranged as two separate residential units, each with its own independent entrance, making it suitable for a variety of living requirements.
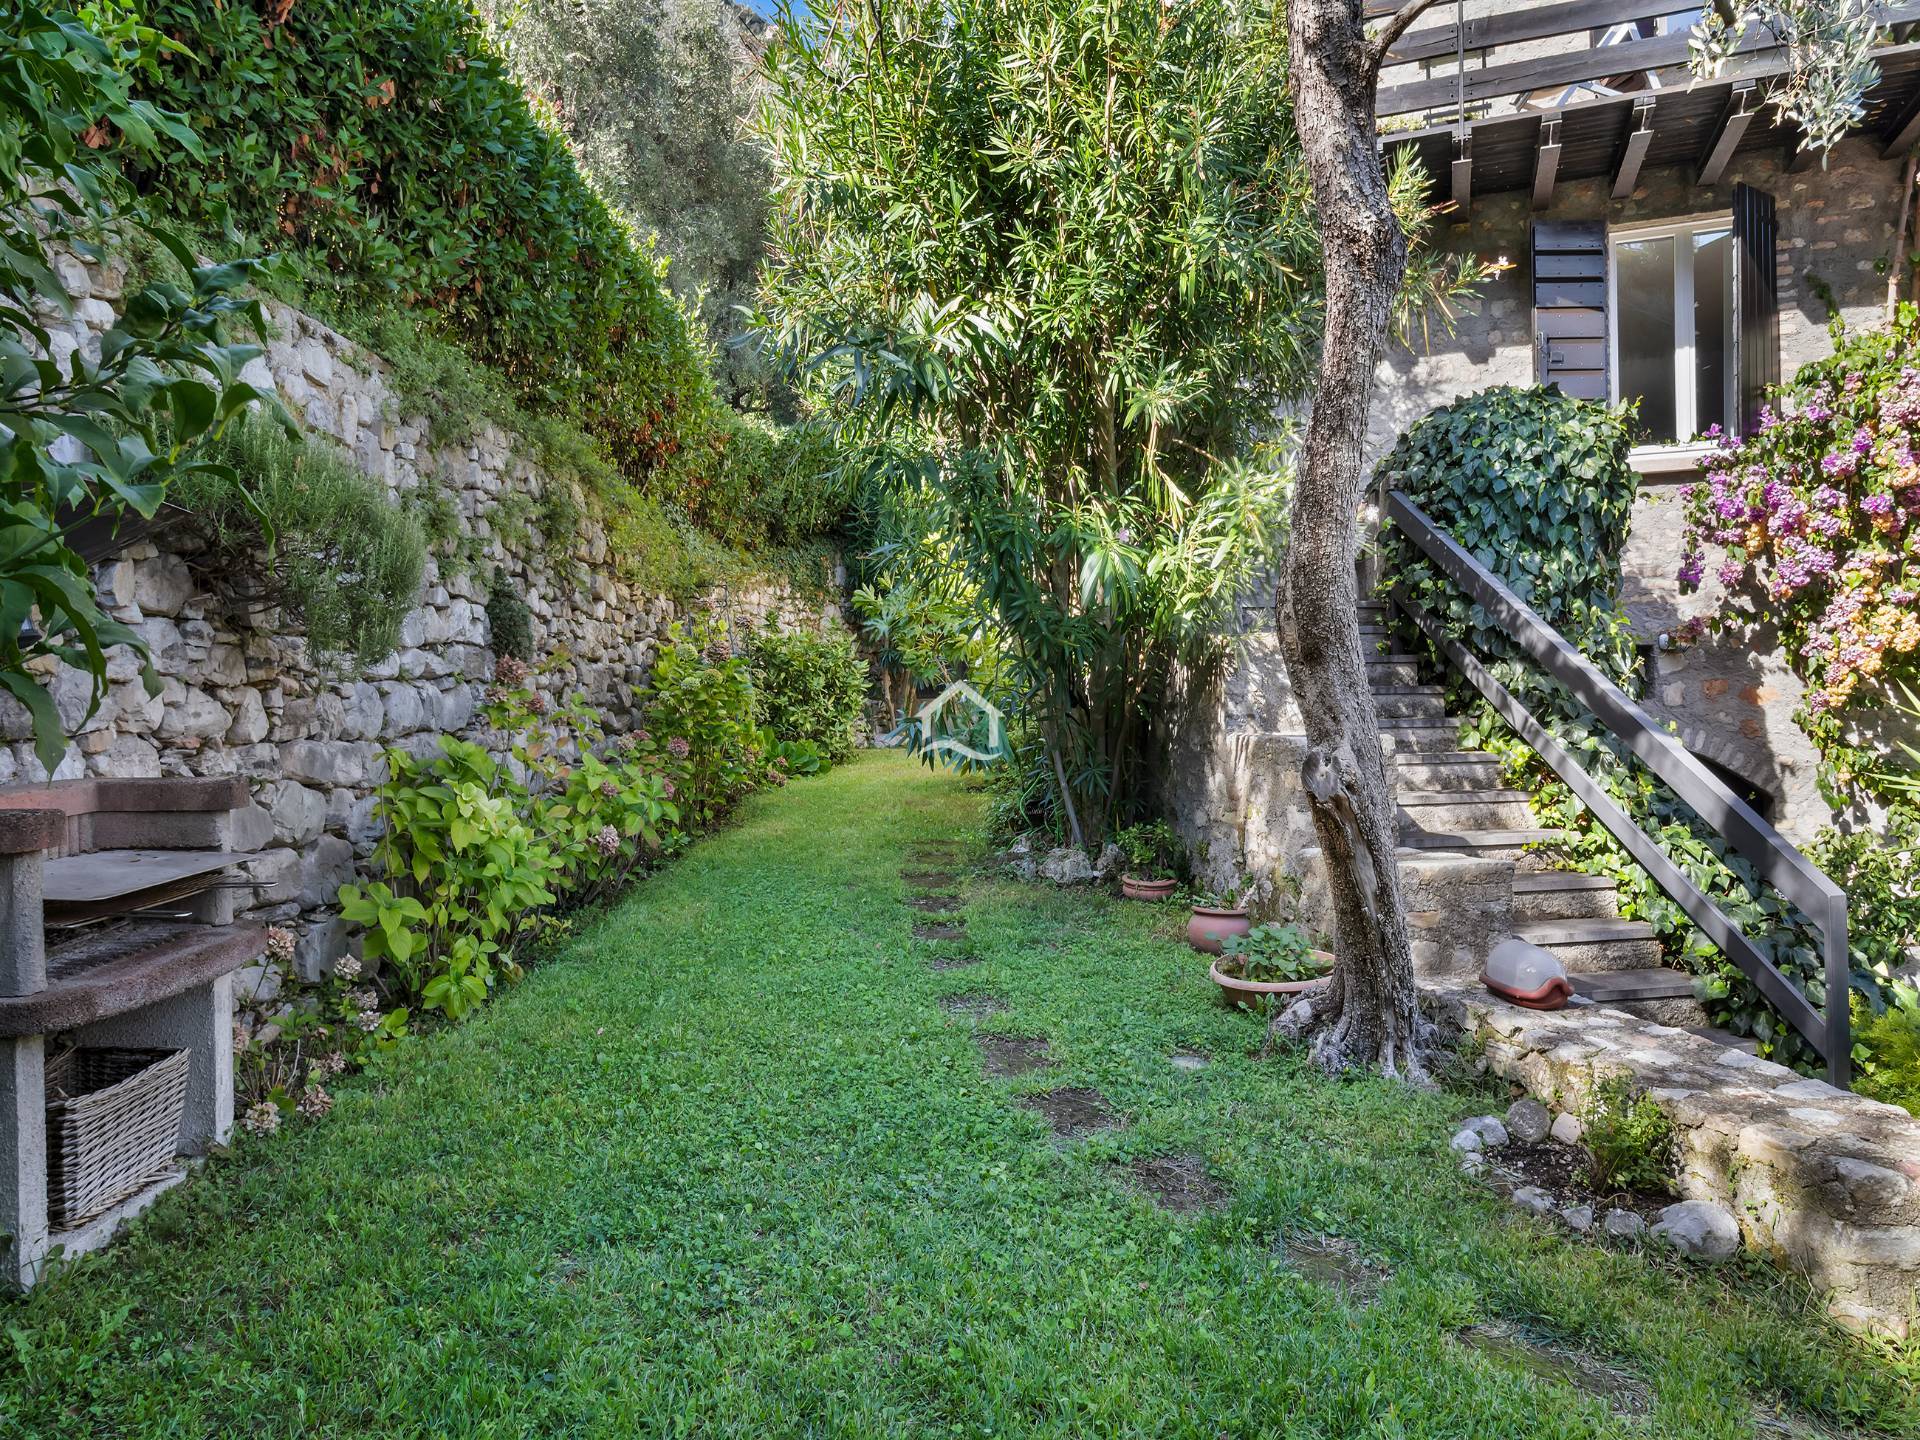
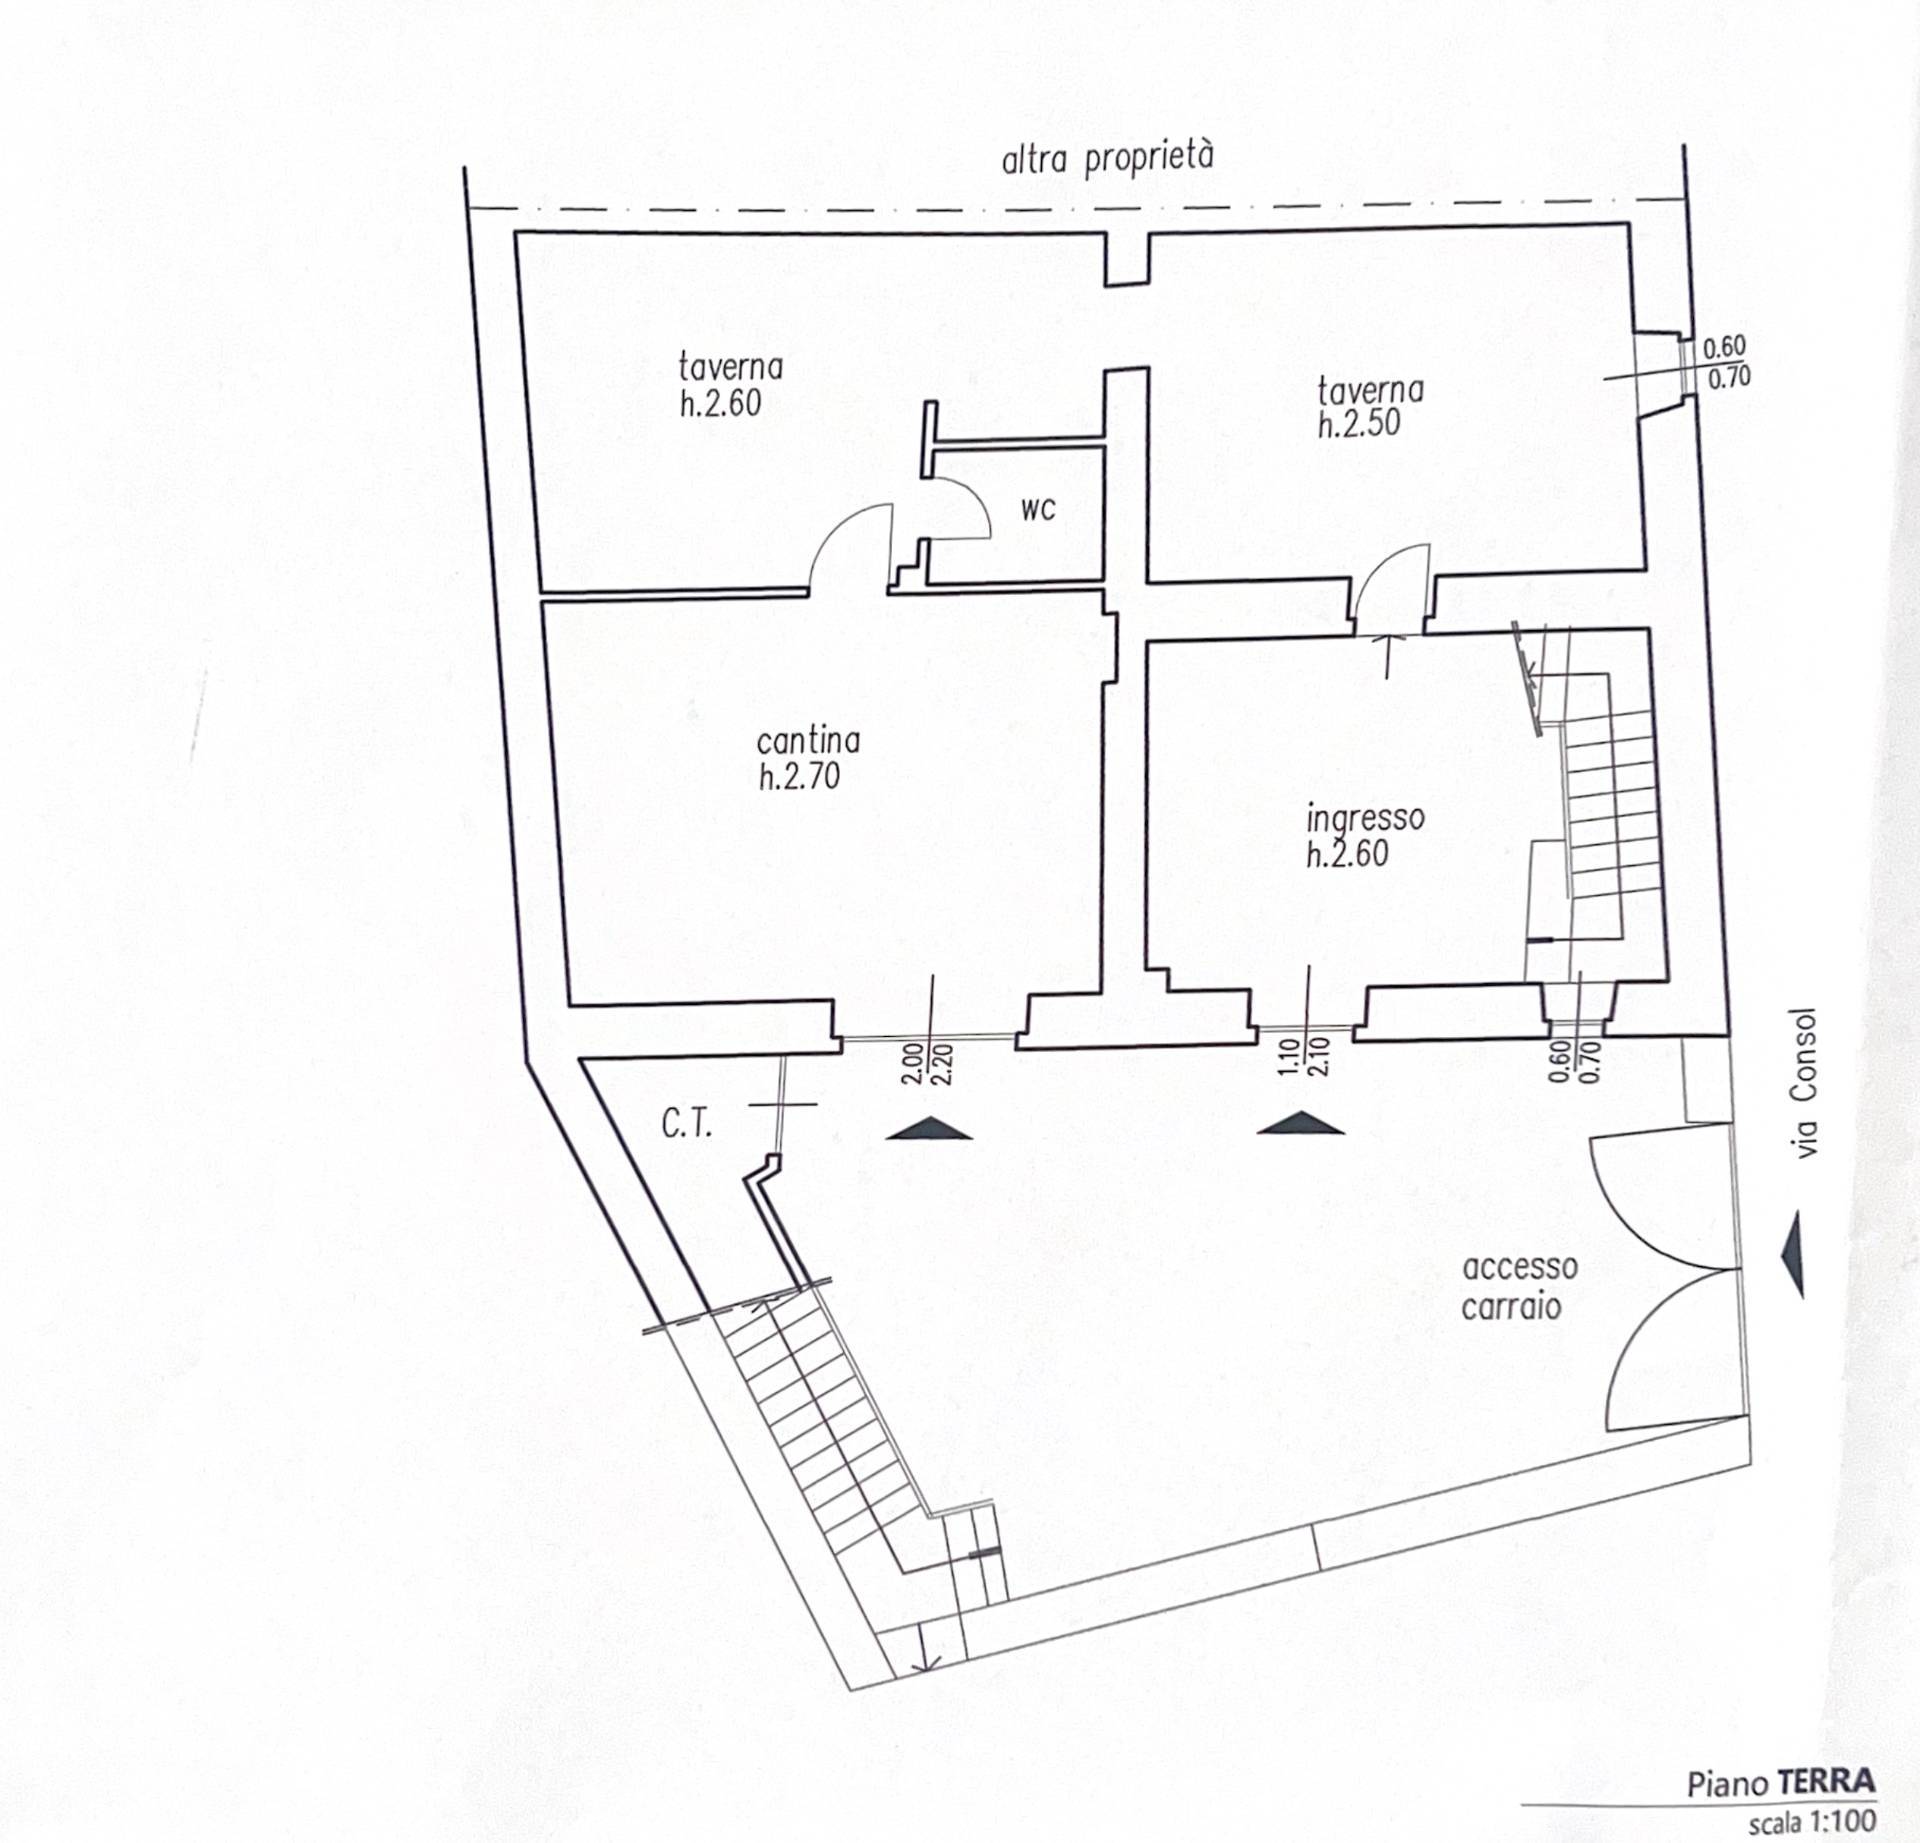
On the ground floor, the private garden forms a delightful green oasis with a pleasant partial view of Lake Garda. The property also includes a private parking space within the courtyard. On the same level is a charming tavern with fireplace, divided into a cosy living area and a kitchen – an intimate and welcoming setting for enjoying meals with family and friends. A spacious cellar and a generous entrance hall leading to the upper floors complete this level.
The first floor opens onto a large and bright living area with fireplace, complemented by a separate, fully habitable kitchen. This level also features a spacious double bedroom, a bathroom, a convenient laundry room and a practical storage area. From the living room, there is access to a private balcony offering a lovely view over the historic village.
The second floor once again impresses with its generous proportions and natural light. Here we find another spacious living area with dining room and fireplace, a separate kitchen, a double bedroom and a second large bathroom. This level also features a private balcony, with picturesque views over the characteristic rooftops and stone houses of the village extending towards Lake Garda.
From this floor, stairs lead to the charming mezzanine, which features a pleasant hobby room as well as an additional multipurpose space.
The property currently offers two double bedrooms. However, thanks to the particularly generous size of the living areas and the flexible internal layout, additional bedrooms can be created if required, making the house suitable for a larger family or for those wishing to accommodate guests.
What makes this home truly special is the combination of history, authenticity and versatility: exposed stone, fireplaces, views over the village and the lake, a private garden and balconies are complemented by bright, spacious interiors and the possibility of enjoying the property either as one large residence or as two independent homes.
A truly distinctive property, ideal for those wishing to experience the most authentic atmosphere of Lake Garda while embracing the timeless charm of one of Gardone Riviera’s picturesque historic villages.
The exposed stone façade, balconies overlooking the village, fireplaces on every floor and lush greenery surrounding the house preserve its authentic charm. At the same time, the bright and modern interiors offer generous spaces and a wonderfully comfortable living environment.
The property is arranged over three levels and offers spacious and highly versatile interiors. Currently used as one large residence, it can easily be arranged as two separate residential units, each with its own independent entrance, making it suitable for a variety of living requirements.
On the ground floor, the private garden forms a delightful green oasis with a pleasant partial view of Lake Garda. The property also includes a private parking space within the courtyard. On the same level is a charming tavern with fireplace, divided into a cosy living area and a kitchen – an intimate and welcoming setting for enjoying meals with family and friends. A spacious cellar and a generous entrance hall leading to the upper floors complete this level.
The first floor opens onto a large and bright living area with fireplace, complemented by a separate, fully habitable kitchen. This level also features a spacious double bedroom, a bathroom, a convenient laundry room and a practical storage area. From the living room, there is access to a private balcony offering a lovely view over the historic village.
The second floor once again impresses with its generous proportions and natural light. Here we find another spacious living area with dining room and fireplace, a separate kitchen, a double bedroom and a second large bathroom. This level also features a private balcony, with picturesque views over the characteristic rooftops and stone houses of the village extending towards Lake Garda.
From this floor, stairs lead to the charming mezzanine, which features a pleasant hobby room as well as an additional multipurpose space.
The property currently offers two double bedrooms. However, thanks to the particularly generous size of the living areas and the flexible internal layout, additional bedrooms can be created if required, making the house suitable for a larger family or for those wishing to accommodate guests.
What makes this home truly special is the combination of history, authenticity and versatility: exposed stone, fireplaces, views over the village and the lake, a private garden and balconies are complemented by bright, spacious interiors and the possibility of enjoying the property either as one large residence or as two independent homes.
A truly distinctive property, ideal for those wishing to experience the most authentic atmosphere of Lake Garda while embracing the timeless charm of one of Gardone Riviera’s picturesque historic villages.
1,250,000 €
Features
Rif.
208
Square metres:
Bedrooms:
Bathrooms:
Rooms:
Energy class:
Lake View